
Tell me where and how big
Call (219) 258-7141 or use the contact form, and give me the property address and roughly how big a slab you're planning. That's enough for me to set a time to come look at the spot.
Building a house, addition or shop on a slab? We plan the ground, insulation and drainage first so the floor stays dry and sound.
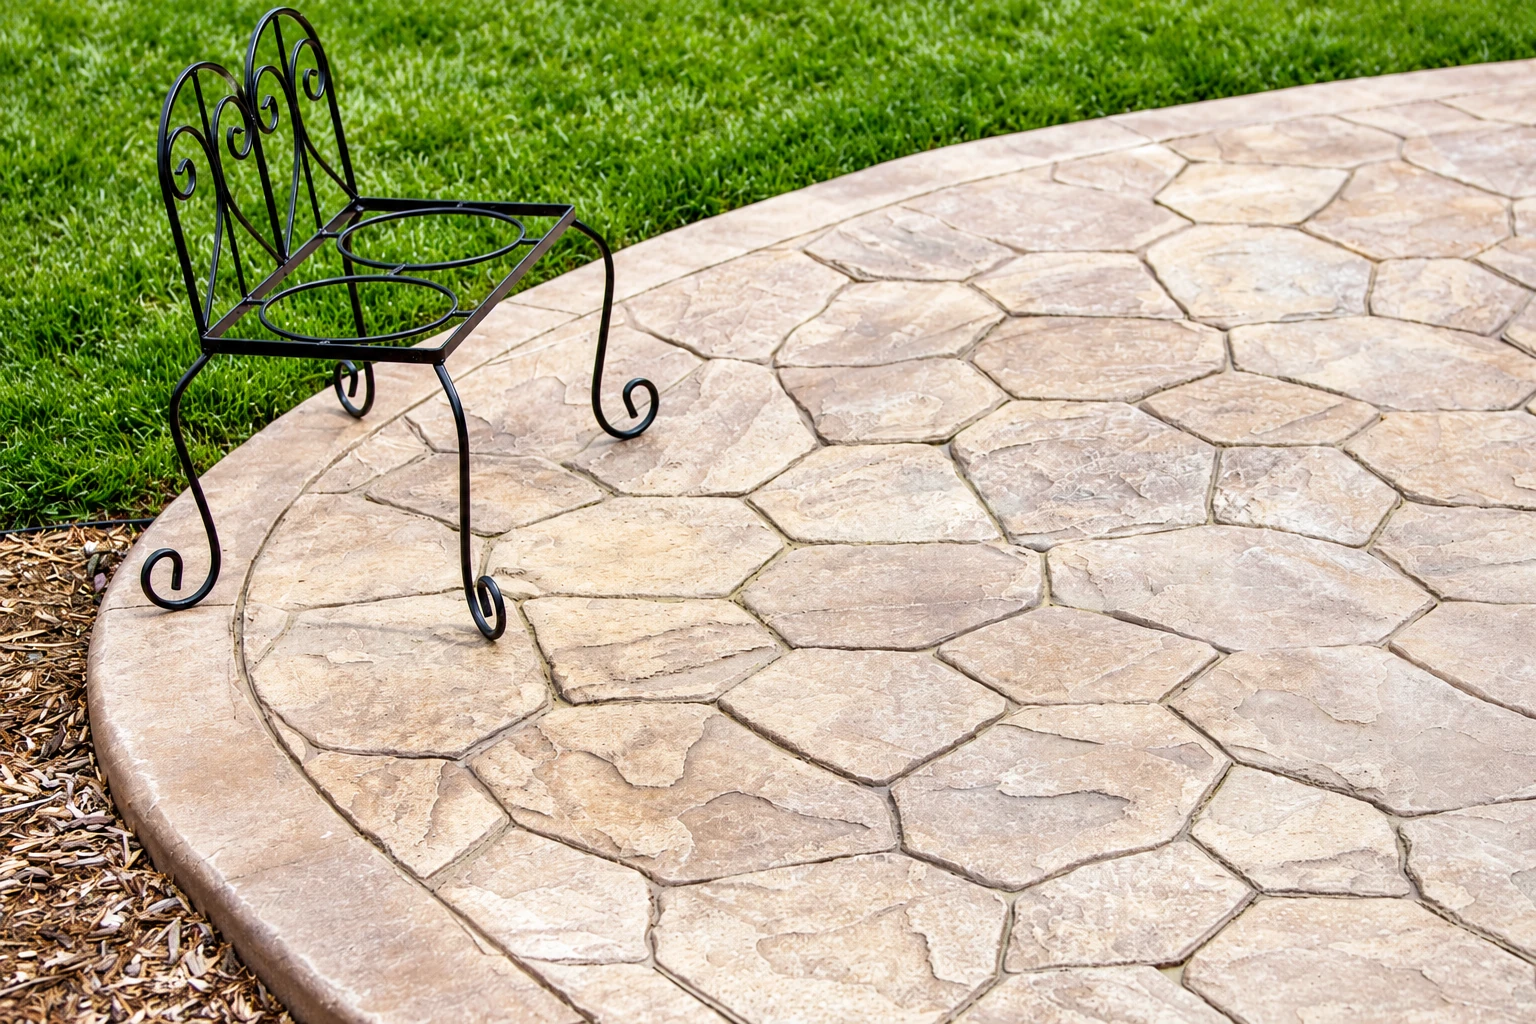
Slab foundation building in La Porte, IN starts with the ground. We dig out and pack the ground, insulate the edge and pour the slab. Then we finish, joint and cure it on a tight schedule, so you get a flat, dry floor under your house, addition or garage.
Most people who call about a slab are planning what goes on top of it. They want to know the floor won't crack, heave or sweat once the walls are up. The price mostly comes down to the size and thickness of the slab, how much dirt work the lot needs before we can build a solid base, how much edge insulation goes in and how much grading it takes to move water away. The schedule turns on the weather, the permit and how long the ground takes to get ready. I'll put the numbers for your job in the estimate once I've seen the spot.
Before work starts, we check with the office that covers your address, and when the job needs a permit or contractor registration we take care of it.
I answer my own phone and I'm the one who comes out, so the person who looks over your lot also runs your pour.
Call (219) 258-7141 or use the contact form, and give me the property address and roughly how big a slab you're planning. That's enough for me to set a time to come look at the spot.
I walk the spot, check how the ground sits and where the water goes, and ask what the building is for and what the slab will carry. Then I write the estimate myself, with the insulation and the grading already in it.
Once you say go, we sort out the paperwork, set the pour date, and I'm on site with the crew until the job is done and cleaned up. We're licensed and fully insured. I started this business in La Porte in 2023 and still run the crew myself.
We start under the slab, because once it's poured you'll never see that part again. Our crew digs out soft dirt and packs the subgrade, the ground the slab sits on. Then we build the base, set the forms, place the edge insulation and lay the rebar, the steel inside the slab that holds it together. I plan the insulation and the grading around the slab from the first visit, not after the pour. On pour day we keep the finishing, jointing and curing on a tight schedule so the surface comes out right. If the budget gets tight, I'd rather trim extras than skimp on the base, because a nice surface on a soft base settles with the dirt. I learned under a boss who made us tear out anything that wasn't right, and fixing a slab after it sets costs a lot more than doing the base right.
A slab often comes with other concrete work. If your lot or your plans call for foundation walls or a basement instead of a slab on the ground, that's foundation installation, and we'll tell you which one fits. Business owners can have us handle concrete parking lot building too, so we can plan the lot and the building around the same grading.
Every slab we pour goes through the same four stages, and each one sets up the next.
I look at what's under your spot before deciding how deep we dig and what goes back in. If the dirt is soft or wet, it comes out now, because this is the cheapest time it'll ever be to fix.
We pack the base in layers, set the forms to the size and height on your plans, place the edge insulation and tie the rebar. General guidance calls for insulation rated for use below ground, and that's the kind you want under or beside a slab.
We time the pour so the finishing doesn't run into the heat of the day, then smooth the surface as soon as it's ready. Control joints are shallow cuts that give the slab a planned place to crack. We cut them on time so any cracks land where we chose.
Curing means keeping the new concrete damp and protected so it gains strength slowly, and we don't rush it. Then we shape the ground so it slopes away from the slab, and we clean up. General guidance says to do that in any climate, and especially where frost heave, the soil lifting as it freezes, can push on a foundation.
Send the property address and the size of slab you're planning. Use the form, email sales@laporteconcretecompany.com or call (219) 258-7141. Expect a reply within one business day. Then I'll set a time to come out and write a free on-site estimate, with no obligation. Satisfaction guaranteed.
(219) 258-7141Usually yes, because cold winters chill the slab edge long before the middle. Slab guidance says that wherever the coldest month averages below 45°F, the outer edge can stay below the dew point for long stretches. That's the temperature where moisture in indoor air condenses. The same guidance says insulation should meet or exceed what the state requires, so we put it in the plan and the estimate from the start.
Inside the City of La Porte, you apply for a building permit online through the city's building permits page. The page lists City of La Porte Engineering as the contact. If you hire us, we check what your address needs and handle the permit when the job calls for one.
Yes. Soil surveys have found about 40 different soil types across La Porte County. The county's soil report says a small building site needs its own on-site check to pin down what's really there. That's why I look at the ground on your lot before I price the base.
Poor timing on pour day is a big cause. A concrete industry guide calls the timing of finishing, jointing and curing critical, and getting it wrong can lead to cracks, a dusty or flaking top, and high or low spots. A soft base that settles under the slab does its own damage, which is why the part underneath gets the most care from us.
Indiana has one residential building code that applies everywhere in the state, and every local government has to require work to meet it. That means the rules a slab is built to don't change much from one city to the next. The ground does. Across the northern two-thirds of Indiana, a lot of soil sits on dense glacial till, a packed layer of clay and stone that water can't drain through easily. Water builds up in winter and early spring and the water table rises. That's when we see soggy lots and standing water, and it's why grading and a well-drained base matter so much here.
We're based in La Porte and work across the cities around it, including Michigan City, Westville, Valparaiso and South Bend. If your city isn't listed, give us a call and ask.
Insulation and grading cost the least when they're planned before the digging starts, so call (219) 258-7141 while your building is still on paper.
If you're planning a building on a slab, call or send a message and we'll talk through your lot.
Tell us about your project