
You reach the owner, not an office
I answer my own phone, so the person you describe your slope to is the person who comes out to see it. If I'm on a pour when you call, I'm the one who calls you back.
Slope washing out or too steep to use? We build a wall that holds the soil back and lets the water drain away.
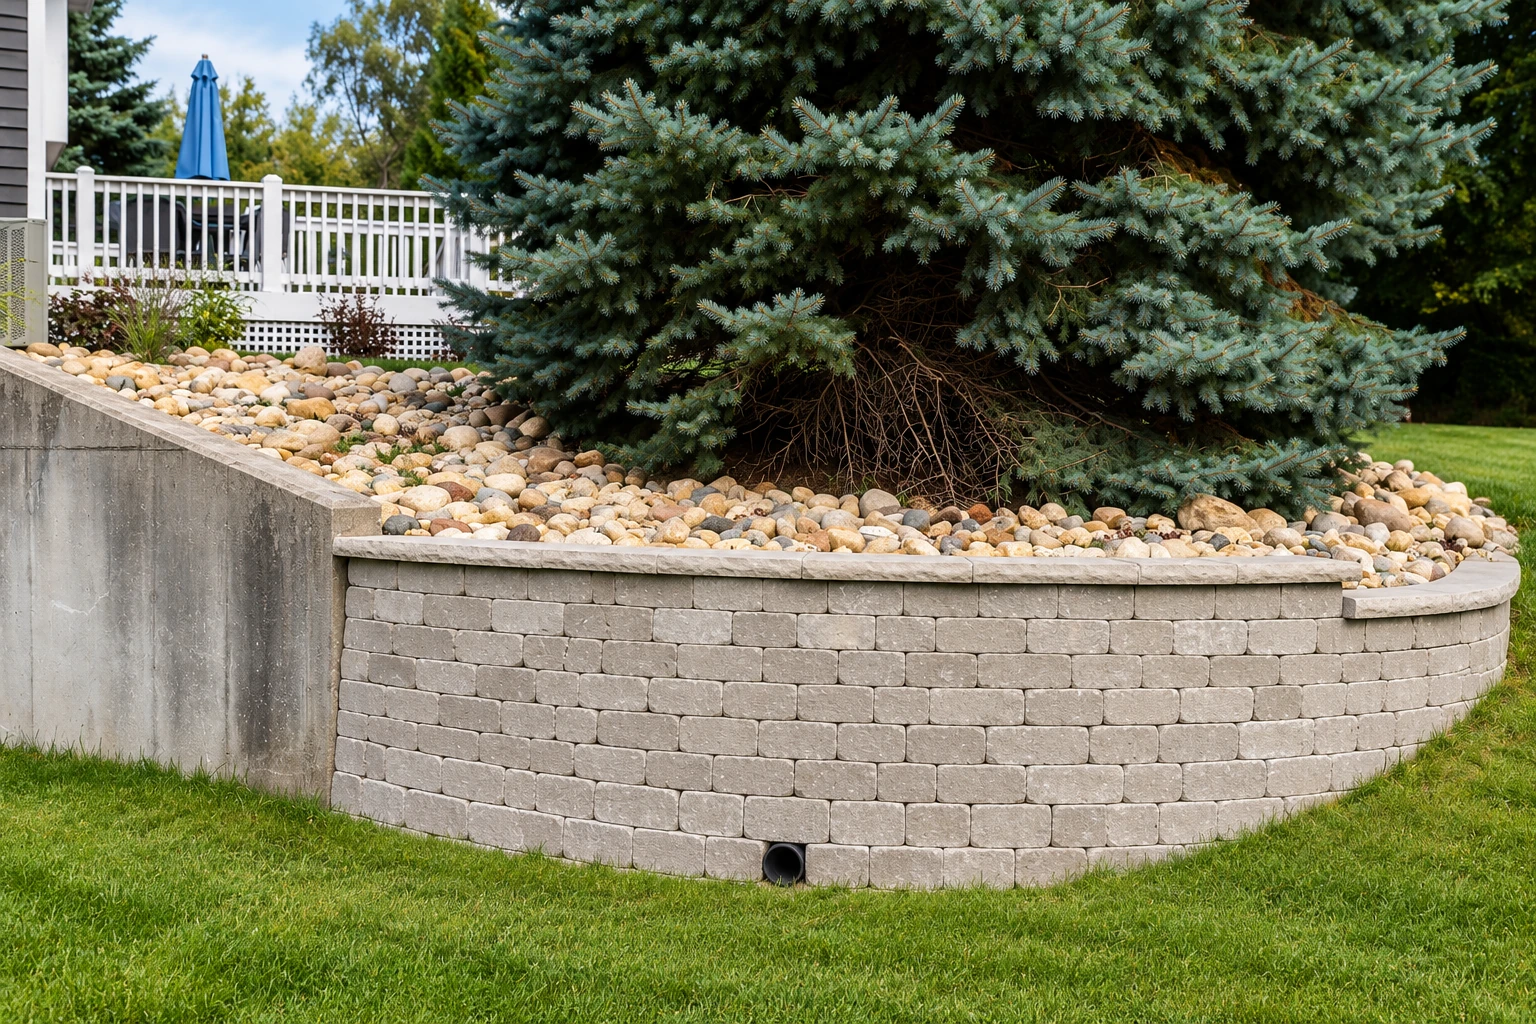
A concrete retaining wall in La Porte holds back a slope so you can level the ground, terrace it into steps of flat yard, or set a patio or driveway on level ground above it.
Most calls start with a yard that's too steep to mow, soil washing onto the walk after every rain, or an old wall leaning out at the top. A wall lets the grade drop much more sharply than a slope can, and that's how you get usable flat ground on a lot that doesn't have much.
The price moves with how tall and how long the wall runs, whether it's poured concrete or a stacked wall, how much drainage goes behind it and how much room we have to dig. The schedule turns on the paperwork, whether a tall wall needs an engineer to look at it first, and the weather on pour day. I'll put your own number in writing at the estimate.
From the first call to the last load of dirt hauled off, you deal with me. Here's how it goes.
I answer my own phone, so the person you describe your slope to is the person who comes out to see it. If I'm on a pour when you call, I'm the one who calls you back.
I come out, look at where the ground drops and where the water runs, and ask how you plan to use the flat space up top. I started this business in La Porte in 2023 after learning under a boss who made us tear out anything that wasn't right, so I take that hard look before anything gets priced.
Once you say go, we sort out the paperwork, set the pour date, and I'm with the crew until the job is done and cleaned up. We're licensed and fully insured.
We start with the water, not the forms, because water trapped behind a wall is what pushes it over. Next we settle the wall type, and I'll tell you straight if a stacked wall suits your slope better than poured concrete. On a tall wall we bring in an engineer before anyone digs. Then we dig out, pour the footing, which is the wide concrete base the wall stands on, and build the wall up from there. If the budget gets tight, I'd rather trim the look of the face than the footing or the drainage, because those get buried on day one and they're what keeps the wall standing.
A wall usually comes with other work around it. On a sloped backyard, it's often what makes room for a level concrete pool deck. On a lot cut into a hill, it can hold the grade back beside a new building that's getting concrete floor installation.
Here's the order the work goes in on site, and why each step comes where it does.
We stake the wall line and check where water comes from, off your roof, across the yard and from the neighbor's lot, so the drain behind the wall has somewhere to empty. A wall with nowhere to send water is just a dam.
We dig down to firm soil and pour the footing there, because a wall set on loose fill settles and tips along with it. This part is buried by the end of the job, and it's the part I watch hardest.
We set the forms and tie in rebar, the steel bars inside the concrete that keep the wall from cracking apart under the push of the soil. The drain openings go into the forms now, since you can't add them properly after the pour.
We give the concrete time to cure and gain strength before any dirt goes against it, then backfill with gravel and pipe so the water has a way out. I stay with the crew until the forms are hauled off and the yard is raked out.
Tell us about the slope and what you want on top of it. We reply within one business day, then I come out, look at the spot and write up a free on-site estimate with no obligation. Satisfaction guaranteed, and if you'd rather talk it through, call (219) 258-7141.
(219) 258-7141Pick the wall type first, because one extension guide notes that a stacked, dry-laid wall costs much less than a poured concrete structural wall, and that choice shapes the rest of the budget. A poured wall needs weep holes, small openings that let water out from behind it, and its drainage has to be designed in from the start. The height, the room to dig and what will sit above the wall usually settle it.
Most retaining walls fail because water or wet soil builds up behind them and presses the wall outward. Every wall should let that water drain down and away through gravel backfill, or through drainage blankets and drain pipe. Research on wall drains also found that traditional weep holes are likely to clog during a wall's life, so what's behind the wall matters as much as the holes in front.
As general guidance from Illinois Extension, most walls under four feet tall can be built by a landscape contractor, but taller walls often need an engineer to assess the site. The more slope a wall holds back, the more structure it needs, and complex walls need an experienced engineer's design. That design weighs the length of the slope, the soil, the wall material, the room to work and the height, so it helps to note your slope and the space around it before I come out.
Inside the city, City of La Porte Engineering is the listed contact for building permits, and the applications go in online through the city's building permit page. Before work starts, we check with the office that covers your address, and if your wall needs a permit or contractor registration, we take care of it. Our winters also matter, since one Indiana wall builder notes that a poured wall's footing has to reach frost depth, while a stacked block wall doesn't need to sit that deep.
Lots on a lake or near a stream add a state step. The Indiana Department of Natural Resources requires approval before some walls go in at the shoreline of a public freshwater lake, new and refaced seawalls among them, and before anyone fills, digs or builds in the floodway of some streams. Landowners can use the state's Waterways Inquiry Request form to find out which permit a project needs. We're based in La Porte and work across the cities around it, including Michigan City and Chesterton, so if your city isn't listed, call and ask.
A couple of photos, a rough height and whether your lot borders a lake or stream tell me before I drive out whether we're looking at extra paperwork or an engineer, so call (219) 258-7141 or use the contact form.
If you've got a slope you're tired of fighting, call (219) 258-7141 and tell me about it.
Tell us about your project