I come out and look at the spot
When you call or send a message, I'm the one who comes out, walks the lot and asks how you plan to use the space. I write up the estimate myself, so the person pricing the job is the person who'll run it.
Building new and unsure whether to go with a slab, crawl space or basement? Get a foundation matched to your lot's water and soil.
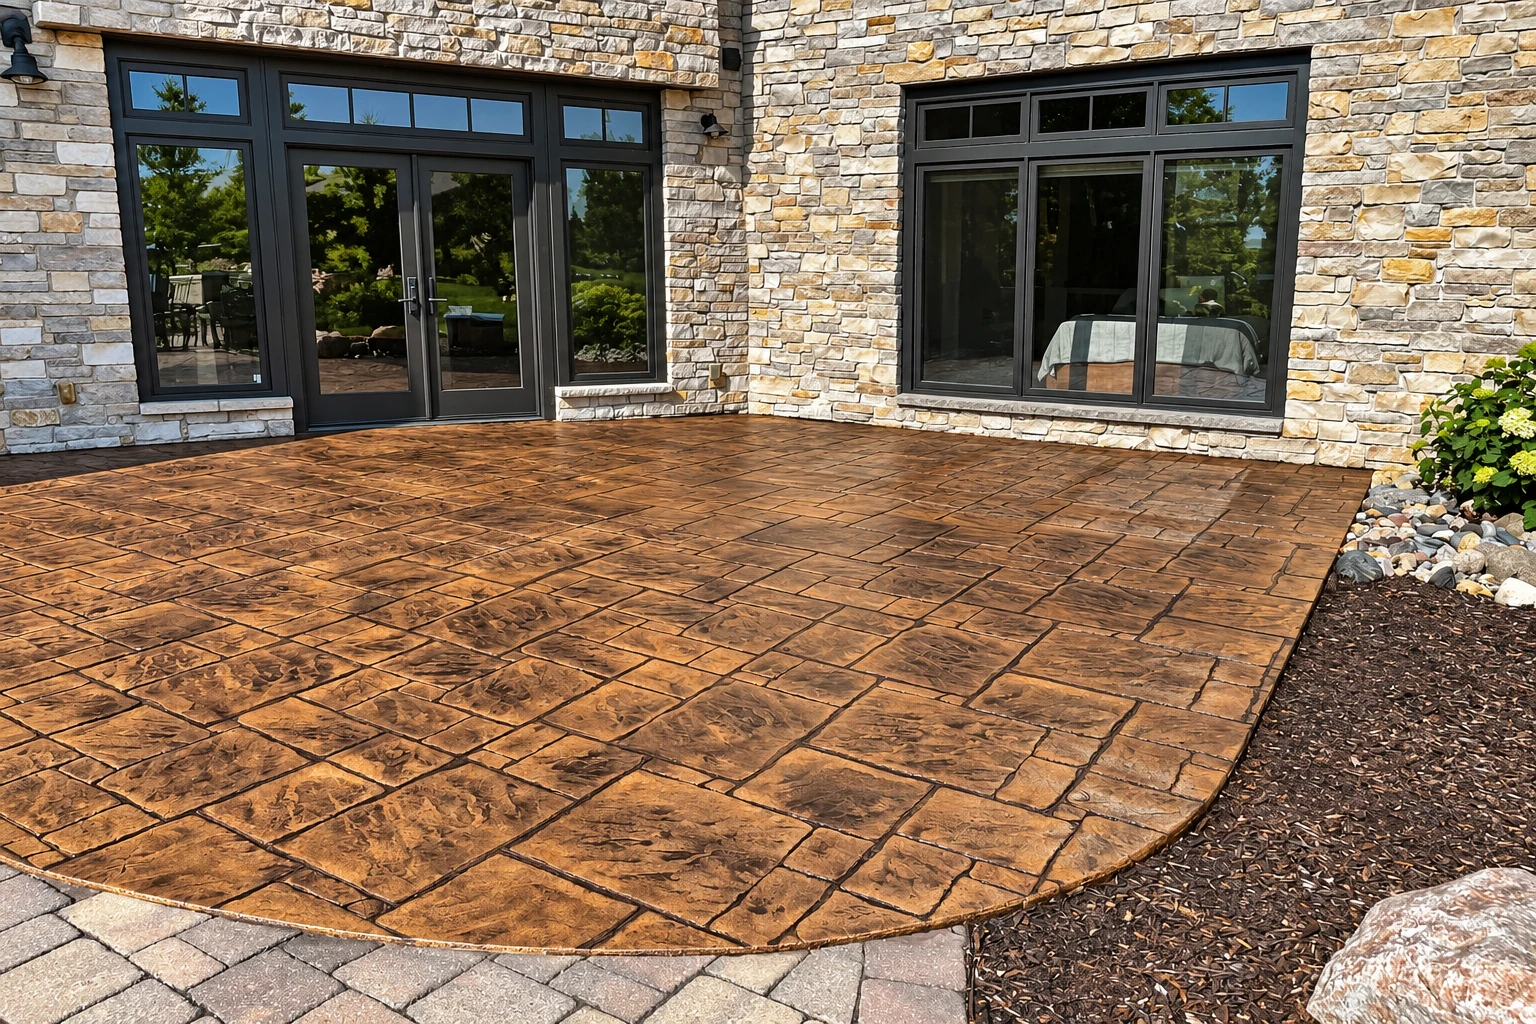
Foundation installation in La Porte, IN means digging out your site and building the footings, walls and floor slab your house sits on, as a slab, a crawl space or a full basement.
Most people who call me about a foundation are building new and haven't picked between a slab, a crawl space and a basement yet. That choice moves the price more than anything else. The size of the house and how much water and soft soil your lot has matter too, because wet ground changes what the walls need.
The schedule mostly turns on the ground, the weather and the permit side. A wet spring can hold up digging, and a cold snap changes how the pour gets handled. Your own number comes from the estimate I write after I've seen the spot.
Here's how it goes from your first call to the day we clean up and leave.
When you call or send a message, I'm the one who comes out, walks the lot and asks how you plan to use the space. I write up the estimate myself, so the person pricing the job is the person who'll run it.
We're licensed and fully insured. Before work starts, we check with the office that covers your address and take care of any permit or contractor registration the job needs. Inside La Porte city limits, building permit applications go in online, and the city's engineering office is the contact. Under LaPorte County rules, the Building Commissioner only issues a permit once the general contractor and subcontractors are registered.
Once you say go, we set the pour date, and I run the crew on site until the job is done and cleaned up. I learned under a boss who made us tear out anything that wasn't right, I've been in business in La Porte since 2023, and I still work that way.
The first thing I ask about is water, because how wet your lot gets decides what the basement or crawl space walls need. Then we price a slab, a crawl space and a basement side by side, so you're comparing real numbers for the same ground instead of guessing. On the job, we dig out, pack the ground the footings sit on, and then form and pour the footings, the walls and the floor, in that order. If the budget gets tight, I'd rather spend on that hidden ground work than on anything you'll see, because a good wall on soft dirt still moves.
A foundation often ties into other work. If you only need support under a garage, an addition or a porch, our concrete footings work covers that. Business owners putting up a building usually need concrete parking lot building on the same site, and we can plan both in one estimate.
Every foundation goes in the same order, and each step depends on the one before it.
We dig the site out and compact the subgrade, the soil the footings and floor sit on, because loose dirt settles and takes the concrete with it. This is the step nobody sees later, so it's the one I check hardest.
Footings are the wide concrete base the walls stand on. Before the pour, we set rebar inside them, the steel that keeps concrete from pulling apart, because everything above depends on them.
For a crawl space or basement, we form and pour the walls on the footings and put on the water protection your lot needs. We plan pours for the cooler part of the day, because concrete placed in midday heat can end up with a weak, dusty top.
The floor slab goes in last, and we cut control joints, shallow grooves that give the concrete a planned place to crack, so cracks don't land somewhere random. Then it needs to cure, the slow hardening before it can carry weight, so we don't rush anything onto it.
Send us your address, the foundation type you're leaning toward and any water problems you know about, or call (219) 258-7141. Expect a reply within one business day. Then I come out, look at the spot and write up a free estimate with no obligation.
(219) 258-7141A basic slab or crawl space foundation usually costs about $4,000 to $21,000 per job across the US. That's a national range, not our price. Where your job lands depends on the size, the type you pick and what your lot's water and soil call for, and the on-site estimate gives you your own number.
Usually not by much. In a cold northern climate, the digging has to go deep either way, so most of the extra cost of a basement is the walls and floor slab. A slab isn't automatically the cheap option here, because it needs either deep footings, which raise the cost a lot, or a frost-protected shallow design with insulation along the edge. When you compare quotes, ask which of those two slab designs each price assumes.
If water drains well on your lot, codes typically call for dampproofing, a coating that slows moisture. If water pressure can build up against the walls, they call for full waterproofing instead. That pressure usually comes from a high water table or heavy clay backfill, and we sort out which one your walls need before we price them.
Digging can happen when the ground water allows it. The county soil survey ties when excavations can be made to how close the seasonal high water table is and to flood risk. A pour in freezing weather is possible, but fresh concrete that freezes can lose more than half its potential strength, so it should be protected for about two days after it's placed. If your pour falls in cold weather, ask how the crew plans to protect it, and that includes us.
This ground is the reason water comes up first at our visit. The LaPorte County soil survey says a high water table, flooding, shrink-swell soil that swells when wet and shrinks when dry, and layers of organic soil can all cause footings to move. Across the northern two-thirds of Indiana, water also builds up on dense glacial till, a packed layer of clay and stone, in winter and early spring, so the water table runs high that time of year.
We're based in La Porte and do the same foundation work across the cities around it, including Michigan City, Westville and Valparaiso. We see a lot of new building on lots that stay wet into spring, and we plan the walls around that. If your city isn't listed, give us a call and ask.
Once concrete sets there's no do-over, so a hard look at your water and soil before the pour is the cheapest time to catch a problem. Call (219) 258-7141 or use the form.
If you're still deciding between a slab, a crawl space and a basement, call or send a message, and we'll talk it through.
Tell us about your project